
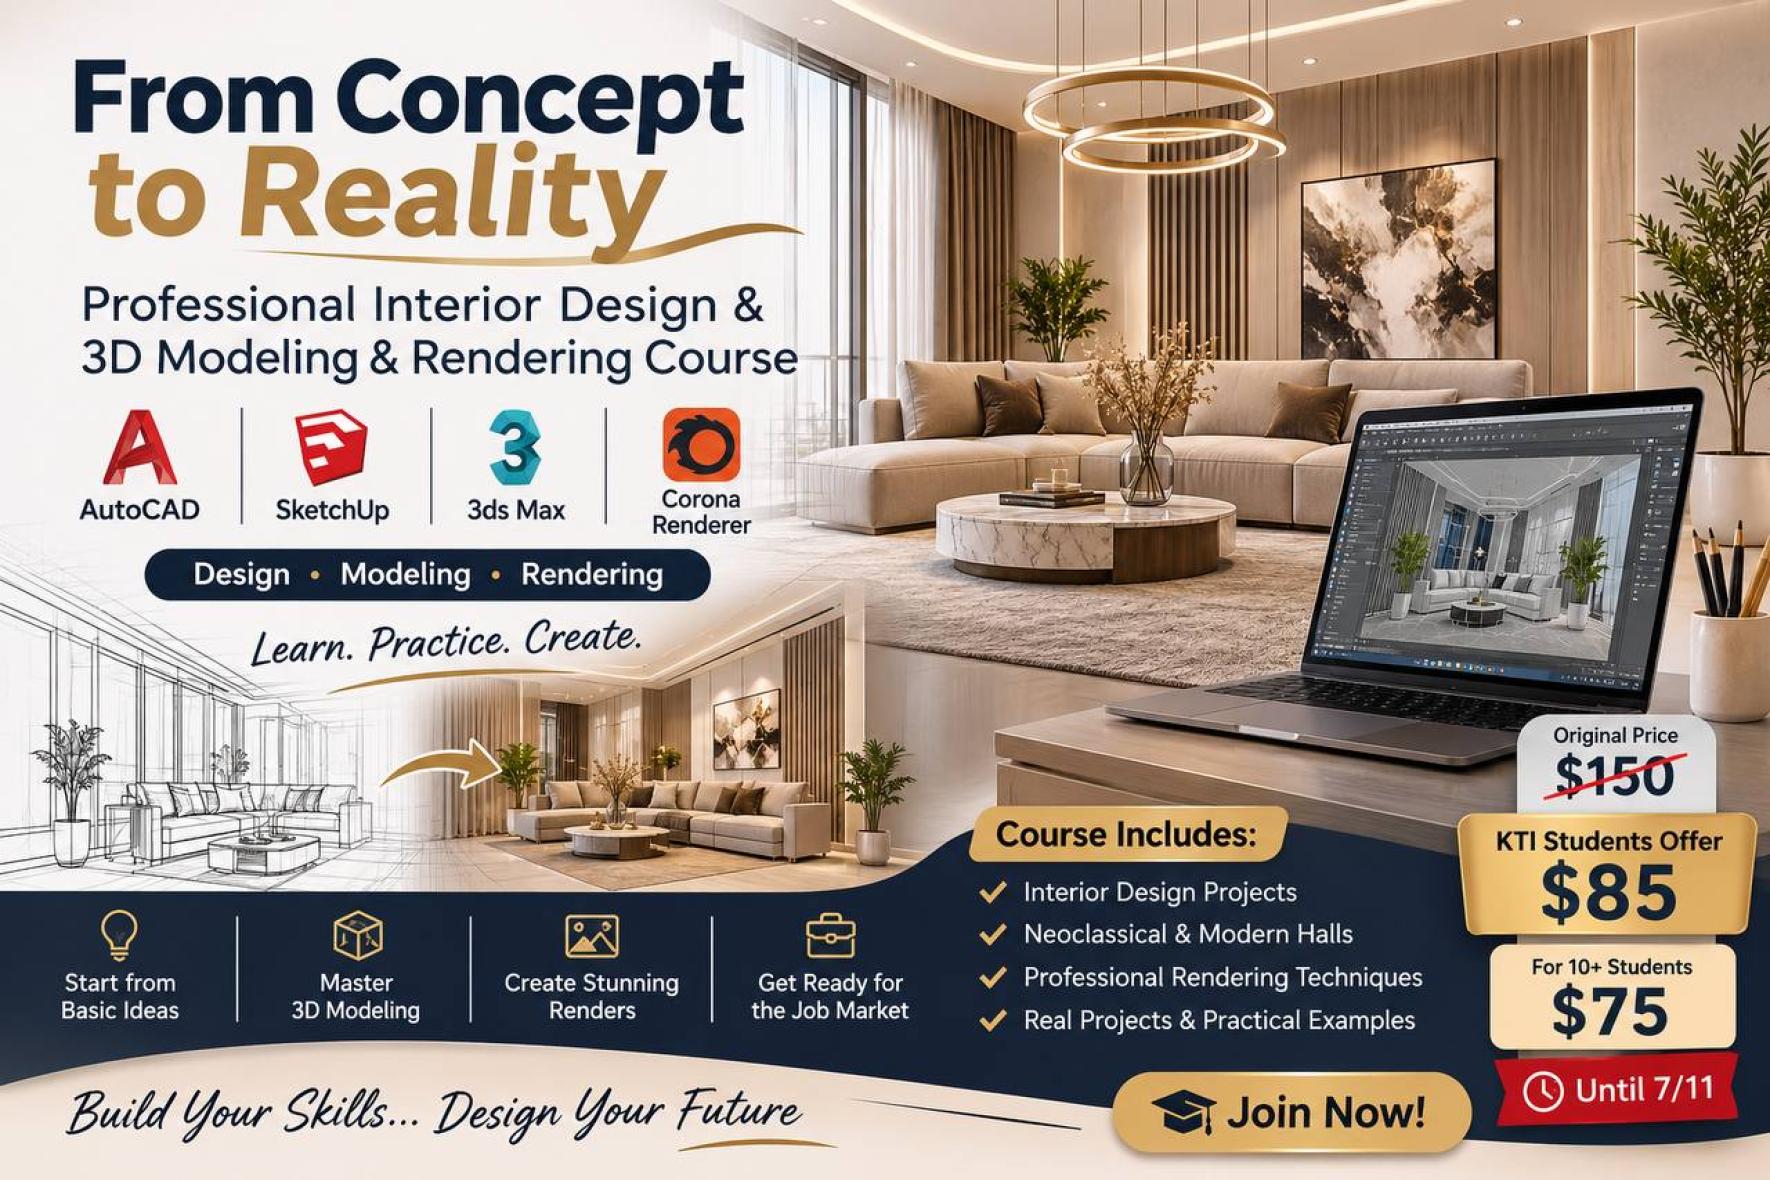
A Complete Course in 3D Modeling and Rendering: From Concept to Professional Render.
Recorded Course: AutoCAD, SketchUp, 3ds Max, & Corona Renderer
Modeling + Rendering + Design
This comprehensive course covers everything from modeling to rendering, enabling students to execute their architectural and interior design projects at the highest professional level.
AutoCAD: Covers the fundamentals, methods, and principles of creating and organizing floor plans and architectural drawings.
SketchUp: Focuses on modeling workflows, scene organization, and building the essential models every designer needs to master.
3ds Max & Corona Renderer: Prepares students thoroughly for the job market, teaching advanced interior design techniques, detailed modeling, and producing hyper-realistic, high-quality renders.
Course Projects
The course consists of multiple hands-on projects, most notably:
Designing and rendering a Neoclassical Living Room / Hall.
Designing and rendering a Modern Living Room / Hall.
Covered from scratch: initial concept generation, design development, modeling, and final rendering.
Pricing & Special Offer
Standard Price: $150
Special KTI Student Offer: Available for just $85 if registered by November 7. This is a highly symbolic and affordable price considering the immense value of the course.
Group Discount: If total enrollments reach 10 students or more, the price drops to $75 per student.